Showing posts with label Chicago. Show all posts

August 30, 2014

House Hunters: How funky is your chicken?


Space for Chickens in Chicago
Description: Chicago couple, Scribner and Amanda, are looking to get out of their five-hundred square foot apartment and into a house with a lot more space for themselves, plus room in the back for their latest interest: urban chickens. But their style preferences are not the same. She wants a place with plenty of vintage charm. He prefers something with modern updates, especially in the kitchen. Can this hip young couple find a nest that will make them both happy?
Available of Amazon

So today's house hunters are Amanda and Scribner.


Amanda and Scribner are a couple of basic bitches who think they're hipsters, so, once again:


Amanda is a 27-year-old psychotherapist and Scribner is 29 and works in advertising. They moved to Chicago from Tampa a couple years ago and are currently renting in Lakeview. They point out that they don't have a car so, "we walk everywhere or we ride our vintage bikes." It's a good thing they pointed out that they ride vintage bikes, otherwise I might not have figured out so quickly that they're d-bags. (Please note: it's not inherently douchy to ride a vintage bike - really, who cares? - but it is douchy to specifically point out that your bike is vintage. It's like when someone makes it a point of saying they're drinking a microbrew instead of just saying beer.)


And they're the kind of assholes who ride their bikes on the sidewalk. I feel like I should legally be allowed to shove anyone who rides their bike on the sidewalk. Besides, in Chicago it's illegal to ride your bike on the sidewalk if you're over the age of 12.

Anyway, they're looking for a house in Logan Square because Lakeview is too expensive. Their budget is $350,000 and she wants a vintage home but he wants something modern. Man, a problem like that has never been on House Hunters before. They also want an updated kitchen so Scribner can "whip up creations" and a backyard because they both want "urban chicken." I would have bet dollars to donuts that they made up the term "urban chickens," but then I would have lost some dollars (but plus side, I would have had some donuts). According to Amanda and Scribner, owning chickens is legal in Chicago, but they also rode their bikes on the sidewalk, so I don't think we can trust them as far as legality goes.


This is Amanda casually knitting, just like how they casually mentioned that they ride vintage bikes and casually mentioned that they want to raise chickens.

Anyway, their realtor is Jon.


House #1 is a 5 bed 3 bath 2000 square foot single family home in Logan Square.


The home was built in 1892 but was recently renovated.


That kitchen, though...I don't know. I don't like tile in general, but I get why they're used in homes in warm climates. Here, though, I think they should have continued with the hardwood floors or used a darker tile or something. It looks like they accidentally plopped a new construction kitchen into an 1890's home.


The backyard is "perfect for chickens."


They check out the upstairs which has two bedrooms. This is ostensibly the master bedroom, since it has the attached bathroom.


Scribner thinks he "might need a neck brace," but I think that if he just doesn't stand in that exact spot, he'll be fine.


The master bathroom has some weird stripes, but they like that it's updated and has a dual vanity (which is on the wall you can't see).


They also check out the basement which has more ugly tile work and...


The ugliest effing bathroom I've ever seen.


House #2 is another 1890's home in Logan Square. It has 3 beds and 2 baths in 2000 square feet for $350,000.


Amanda loves the stained glass, which was the original transom above the door.


The house still has the original flooring.


And the original stainless steel appliances.


Amanda says she likes the sink because "it's a little retro-looking." Umm, no. It's from the 80's, not the 50's. Amanda and Scribner seem like the kind of people who would think the ugliest thing was cute as long as you told them it was vintage.


For example, Scribner says, "These stairs are awesome," because they somehow think 80's is vintage.


The pink carpet continues into the master bedroom. At least the comforter kind of matches.


They don't like that the master bathroom does not have a shower or bathtub because, "If you forget something, you have to come all the way back up here." Why couldn't they just leave everything they need in the downstairs bathroom?


The basement has a bedroom, full bath, and kitchen, so they can rent it as a separate apartment if they want to.


Thankfully there is plenty of room in the backyard for some chickens.


Before seeing house #3, Amanda and Scribner go to a coffee shop and have a really scintillating conversation. "I love coffee shops." "I love coffee."


House #3 is actually in the Medical District and is a $239,000 two flat. They would own both flats, but rent out the top one, which is 1 bed and 1 bath. The owner's flat is 3 bed and 2 baths in 2000 square feet.


I know I've said this before, but I could not live in a place with the hardwood placed on a diagonal. It would drive me crazy and I feel like it would give me headaches.


The kitchen was just kind of thrown into the corner of the living room.


The "second bedroom" in the basement is totally not a bedroom. And legally they can't call it that since it does not have a window.


The actual bedroom in the basement is a good size, but it's short.


So short that they had to chop off the top of the door to make it fit.


They don't like the master bathroom either. I'm pretty certain that window was put in upside-down.


The rental suite is pretty dated, but Jon thinks they could get $900 to $1000 a month if they updated it.


This place doesn't have a yard but Scribner says, "We still have a place to come out and stretch our stems." Ugh, stems? There's only one person who can use the word stems and he's a fictional character.


And Scribner is no Christian.


Amanda and Scribner talk about the houses they've seen. House #1 has a big kitchen, but it lacks the charm Amanda wanted. House #2 has more charm and a big backyard, but they don't like the master bathroom. House #3 needs work, but it's a good price and has a rental unit.

Amanda and Scribner pick House #1.


And they have their chickens now, so I'm sure their new neighbors are really going to love them.

August 24, 2014

House Hunters: Greetings from Aurora


Acting Picky in Aurora
Description: Sarah and Robert, are passionate about their acting, and picky about their house hunting! They're eager to escape their loud apartment for a starter home in the Chicago suburb of Aurora, Ill, but they won't settle when it comes to their personal wish lists. While Robert hates prominent garages and outdated ovens, Sarah can't handle layouts where the furniture would have to be next to a window.
Available on Amazon

Alternate title: Fuck you, Aurora. But I didn't think it would be appropriate to drop an f-bomb in the title. 

So I know it's been a while since I've updated this blog, but there haven't been a ton of good House Hunters episodes online. I mean, they all feature kind of annoying people, but no one I could really rip in to. But then I saw that this episode features picky house hunters who are also amateur actors and I was like:


So today's house hunters are Robert and Sarah.


Robert is a corporate trainer, whatever the hell that is, and Sarah is a student teacher who just got her masters in education. And they're both amateur actors. 


Amateur actors are the worst because they feel like they have something to prove because they're not professional actors, so they're always on. Or so I've noticed.

So despite the House Hunters opening shot, Robert and Sarah don't actually live in Chicago; they live in Aurora, which is about 60 minutes west of the city. It's the last stop on 88 before farmland. Aurora does have a pretty nice outlet mall, though.

Their budget is $215,000, which isn't that big of a budget, even by Aurora standards, and they want a move-in ready house with 3 bedrooms, 2 bathrooms, a basement, and a yard. And each of them has asshole requirements. He says, "If I don't like the oven, I'm done; it's a dealbreaker." Sarah points out that ovens can be replaced, which was probably everyone's initial thought, but Robert says, "The simple fact is if they don't have a nice oven, then they didn't care about their home and that's not a place that's gonna have a good energy to it, a good feel." That's more of an opinion than a fact, but whatever. I wonder what happened in Robert's childhood that made a home's oven that important. If you have a theory, leave it in the comments section. Sarah's weird-ass requirement is that no furniture can go in front of a window. "I have a thing about furniture being up against windows. I think it's tacky."


And yet she doesn't have a thing about tacky furniture on non-windowed walls.

Robert realizes their budget isn't very big and says that he has, "A luxury taste with an economical budget." Nothing says luxury taste like an Old Navy argyle sweater and a Great Clips haircut.


House #1 is a 2 bed, 2 bath 1552 square foot single family home in Aurora for $239,000. There is not a third bedroom, but there is a den.

So Robert's other high-maintenance demand is that he doesn't want a "prominent garage." I guess any garage that is in the front of the house would be a  "prominent garage," so basically every new construction home is going to have a "prominent garage." Move to an older suburb with houses from the 1950's or earlier if you want a detached garage in the back of the house.

Sarah doesn't like that "all the houses seem to be right on top of each other." Are these simple bitches unfamiliar with subdivisions? It's prominent garages and house on top of house for as far as the eye can see. Their realtor Brian says, "We can solve all those issues. Give me more money." Sarah responds, "Or we could find a new realtor." All of this happens before they even step foot in the house.


The house is your typical new construction. 


Sarah of course comments on the couch in front of the window. "Those windows are beautiful and then there's a couch in front of them." Beautiful is kind of a strong word; they seem like standard windows to me.


The oven meets Robert's high oven standards.


They don't like the yard and the distance from their neighbors. Robert doesn't want the "neighbors to have a front row seat to [his] entire life." I'm sure they don't either, friend.


Robert looks crestfallen when he finds out that there isn't a basement.

Because of their limited budget, Brian decides to show Robert and Sarah townhomes instead of single family homes.


House #2 is $180,000 and has 2 bedrooms and 2 baths in 1850 square feet.


The living room is right off the stairway and Robert and Sarah like the wall color because look at the way they're dressed, of course they love boring colors.


Another oven that meets Robert's standards.


Though he doesn't like that there's a bathroom right off the dining room. One time I was at my friend's friend's apartment and it was just the three of us and the girl's apartment had a bathroom right off the kitchen, next to the refrigerator, and she peed with the bathroom door open. It was weird and gross because 1.) who pees with the door open in front of other people and 2.) who pees with the door open when the bathroom is right off the kitchen? I don't know, they were both hippies, so I think that had something to do with it.


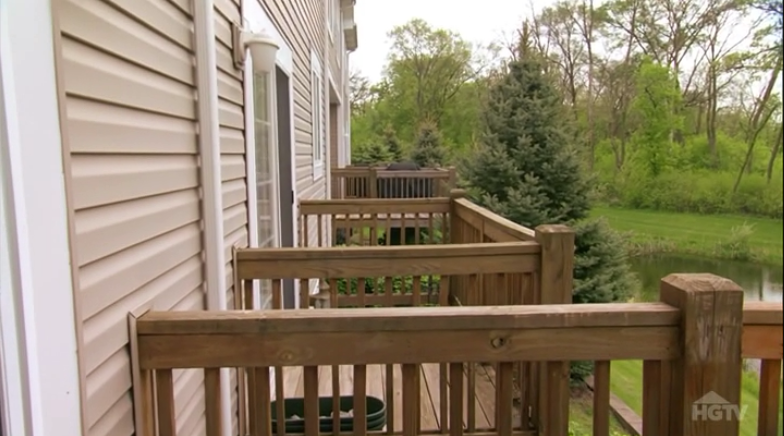
They check out the back deck and Sarah says, "That pond is awesome to have in the back." There really is nothing more awesome than a retention pond.


But then Sarah also says, "Those neighbors are really close." Yeah, who would have thought that your townhouse neighbors would be that close? It's like your houses are attached or something.


There isn't a 3rd bedroom, but Brian shows them the small space on the ground floor. No one mentions the mauve carpeting, which seems weird because that is the first thing I would mention.


So the other day I walked to the Target on State Street during my lunch hour. I stepped on one of these Theater District placards and it was loose and it had rained earlier in the day, so all this water soaked my legs (luckily I was wearing a skirt and not pants) and shoes and I had to walk to Target with wet shoes. Then when I got back to the office I cleaned my legs off with a Clorox wipe because rainwater is disgusting. But not as disgusting as the water that can drip on you when you walk under the L tracks. But I digress.


House #3 is another townhome, but this one is in Naperville, which is east of Aurora. The townhome has 3 bedrooms and 2.5 baths in 1552 square feet, which is oddly the exact same square footage as the first house they saw.

Robert whines that "the garage is the most prominent feature."


The living room and dining room seem pretty basic.


They see the patio space and Robert says, "This is the outdoor space? Quote unquote." People who say "quote unquote" are quote unquote d-bags. And you can quote me on that.


The kitchen is an alright size, but


"This [oven] is a no!"

"The kitchen is the heart of the home and the oven is the heart of the kitchen." The heart of the heart? Ok...

This is the only house that has a subpar oven, but


this is also the only house that has a (very unorganized - somebody call Niecy!) basement.


Robert and Sarah discuss their three options. House #1 is single family and a good size, but it's above their budget. House #2 has Robert's favorite kitchen and it's the end unit, but it doesn't have a third bedroom. House #3 has the basement they wanted, but it's not an end unit, so they'd be sharing two walls. 

They pick House #2.


So they're all moved in and they got new furniture and Sarah says that she thought the couch would fit, but then it sort of slightly blocked the window, and she thought that she could live with it, but she can't, and now they're getting a new couch. Because the couch blocks maybe four inches of the window. This bitch is crazy. I wonder what happened in Sarah's childhood that made no furniture/window overlap that important. If you have a theory, leave it in the comments section.